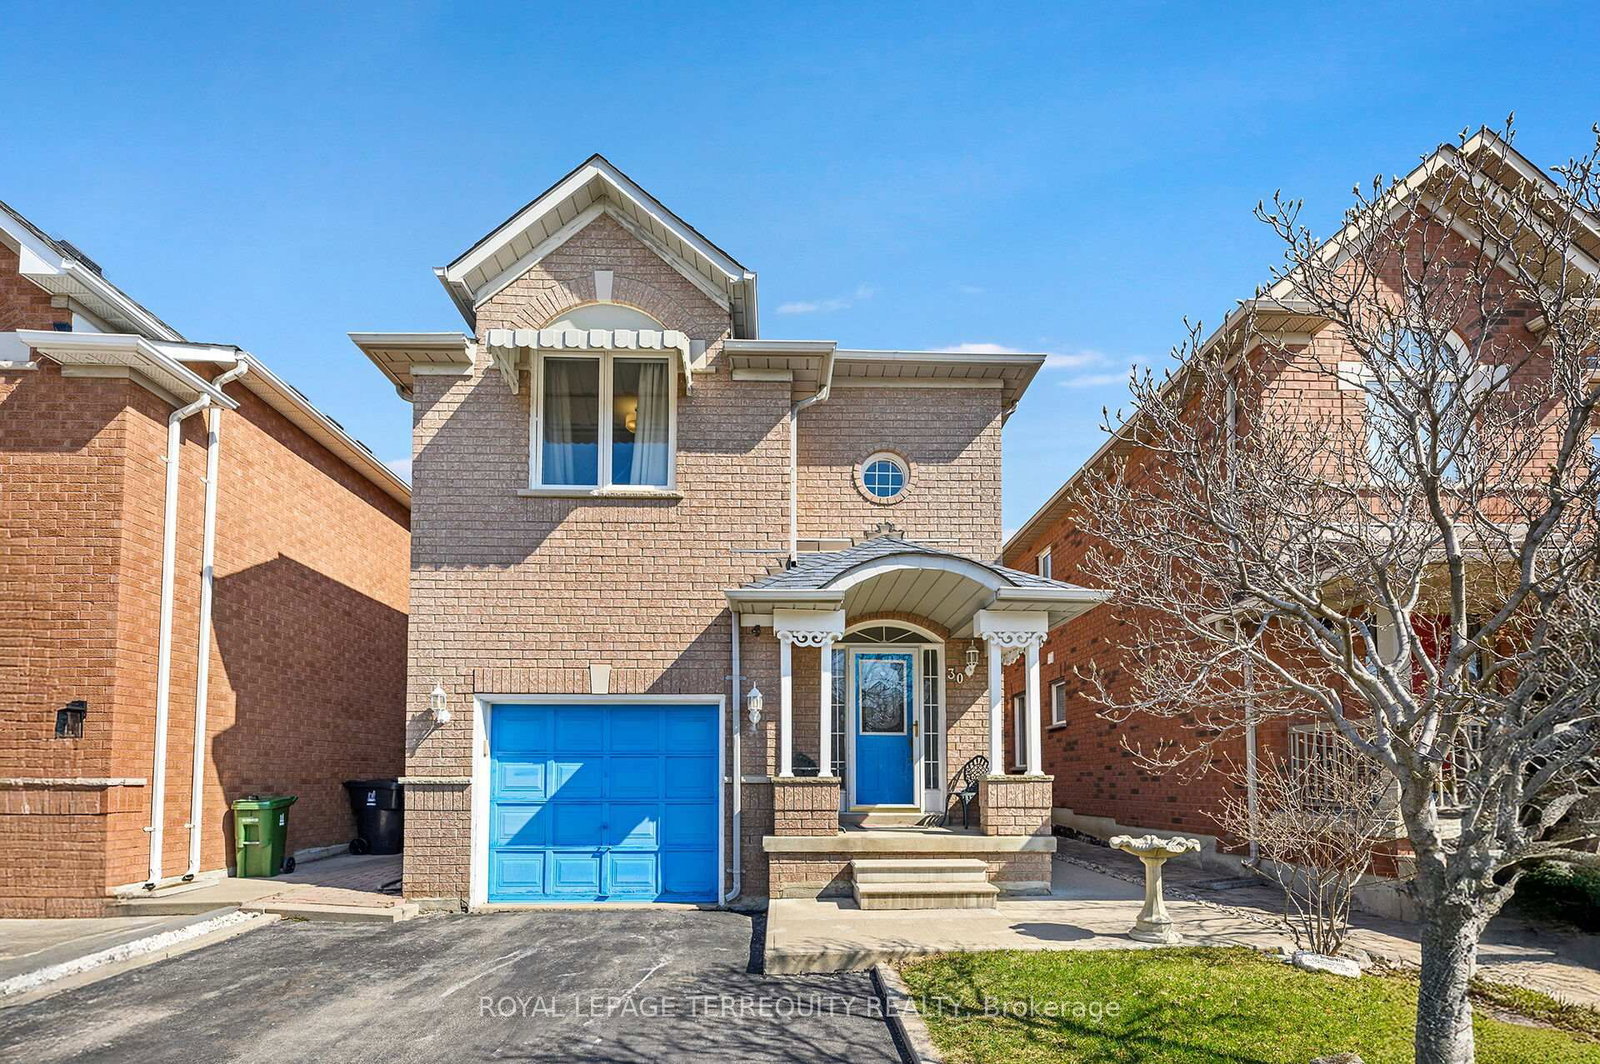
<-- style PDP --> 37 Cathy Jean Crescent, Toronto - Detached for sale for $999,000
  • for sale

37 Cathy Jean Crescent

Toronto, Ontario, M9V 4T2 - Mount Olive-Silverstone-Jamestown

$999,000

  • Neighbourhood

    Mount Olive-Silverstone-Jamestown

  • Major Intersection

    Steeles Ave W/Kipling Ave

  • Listed Since: 34 day(s)

  • Last update: 1 day(s) ago

Overview

  • Property Type

    Detached, 2-Storey

  • Bedrooms

    4

  • Bathrooms

    2

  • Basement

    Finished

  • Kitchen

    1

  • Total Parking

    4 (1 Attached Garage)

  • Lot Size

    29.82x110.1 (Feet)

  • Taxes

    $3,310.45 (2025)

  • Type

    Freehold

Property Description

Property description for 37 Cathy Jean Crescent, Toronto

Welcome to this beautifully renovated 4-bedroom, 2 bathroom family home that perfectly combines style, comfort, and functionality. Truly move-in ready, this is the ideal home for first-time buyers and growing families alike.Step inside and be greeted by warm engineered hardwood flooring throughout the main level-completely carpet-free for a seamless and modern feel. The stunning white chef-inspired kitchen is the heart of the home, featuring quartz countertops, a large centre island with pendant lighting, gas stove, stainless steel appliances, pot lights and an abundance of cabinetry and storage space. Whether you're preparing everyday meals or entertaining guests, this thoughtfully designed eat-in kitchen is sure to impress. An abundance of natural sunlight fills the home, creating bright, inviting spaces throughout. The spacious dining area is perfect for hosting family dinners and celebrations, while a walkout to the patio allows for effortless indoor-outdoor entertaining during the warmer months. The bright and welcoming living room offers the perfect place to relax and unwind after a busy day. Upstairs, you'll find four generously sized bedrooms, including a spacious primary, along with well-appointed bathrooms designed to accommodate the needs of a growing family.The unfinished lower level presents an incredible opportunity to create additional living space tailored to your needs. Much of the groundwork has already been completed, including electrical rough-ins, framing materials & additional building supplies that are included with the home, making it easy to bring your vision to life.Additional peace of mind comes from the professionally waterproofed foundation. From the moment you arrive, you'll appreciate the exceptional pride of ownership showcased through the extended concrete driveway, beautiful landscaping, side entrance, impressive curb appeal.With numerous upgrades throughout, this feel-good family home checks all the boxes. Simply move in & enjoy!

Listed by RE/MAX ULTIMATE REALTY INC.

  • MLS #

    W13440996

  • Sq. Ft

    1100-1500

  • Sq. Ft. Source

    MLS

  • Lot Irregularities

    n/a

  • Year Built

    Available Upon Request

  • Pool

    None

  • Drive

    Private

  • Garage

    Attached, 1 spaces

  • Total Parking

    4

  • Family Room

    N

  • Den

    N

  • Exterior

    Brick

  • Fireplace

    Y

  • Roof

    Asphalt Shingle

  • Foundation

    Concrete

  • Elevator

    n/a

  • Water View

    n/a

  • Laundry Level

    n/a

  • Heat

    Forced Air

  • A/C

    Central Air

  • Water

    Municipal

  • Water Supply

    n/a

  • Sewers

    Sewers

  • Central Vac

    N

  • Living

    4.46 x 3.2 ft Main level

    hardwood floor, Combined W/Dining, W/O To Patio

  • Dining

    2.82 x 2.7 ft Main level

    hardwood floor, Combined W/Living, O/Looks Living

  • Kitchen

    4.54 x 2.56 ft Main level

    Ceramic Floor, Breakfast Area, Modern Kitchen

  • Primary

    4.5 x 3.2 ft 2nd level

    Laminate, W/I Closet, Large Window

  • 2nd Br

    3.78 x 2.88 ft 2nd level

    Laminate, Closet, Large Window

  • 3rd Br

    3.2 x 2.77 ft 2nd level

    Laminate, Closet, Large Window

  • 4th Br

    2.88 x 2.86 ft 2nd level

    Laminate, Closet

  • Rec

    5.77 x 4.57 ft Bsmt level

    Unfinished, Window, Combined W/Laundry

  • MLS #

    W13440996

  • Sq. Ft

    1100-1500

  • Sq. Ft. Source

    MLS

  • Lot Irregularities

    n/a

  • Year Built

    Available Upon Request

  • Pool

    None

  • Drive

    Private

  • Garage

    Attached, 1 spaces

  • Total Parking

    4

  • Family Room

    N

  • Den

    N

  • Exterior

    Brick

  • Fireplace

    Y

  • Roof

    Asphalt Shingle

  • Foundation

    Concrete

  • Elevator

    n/a

  • Water View

    n/a

  • Laundry Level

    n/a

  • Heat

    Forced Air

  • A/C

    Central Air

  • Water

    Municipal

  • Water Supply

    n/a

  • Sewers

    Sewers

  • Central Vac

    N

  • Living

    4.46 x 3.2 ft Main level

    hardwood floor, Combined W/Dining, W/O To Patio

  • Dining

    2.82 x 2.7 ft Main level

    hardwood floor, Combined W/Living, O/Looks Living

  • Kitchen

    4.54 x 2.56 ft Main level

    Ceramic Floor, Breakfast Area, Modern Kitchen

  • Primary

    4.5 x 3.2 ft 2nd level

    Laminate, W/I Closet, Large Window

  • 2nd Br

    3.78 x 2.88 ft 2nd level

    Laminate, Closet, Large Window

  • 3rd Br

    3.2 x 2.77 ft 2nd level

    Laminate, Closet, Large Window

  • 4th Br

    2.88 x 2.86 ft 2nd level

    Laminate, Closet

  • Rec

    5.77 x 4.57 ft Bsmt level

    Unfinished, Window, Combined W/Laundry

Thinking of Selling?

Find Out Your Home’s Value in Today’s Market!

No Email or Signup is required to view your home estimate.

estimate your home value

Contact Manoj Kukreja

Sales Representative,
Century 21 People’s Choice Realty Inc.,
Brokerage
(647) 576 - 2100

Manoj profile avatar

Open house for 37 Cathy Jean Crescent, Toronto

Property Open House

Mortgage Calculator

This data is for informational purposes only.

Mortgage Payment per month

Principal Amount

Interest

Total Payable

Amortization

Amortization

Closing Cost Calculator

This data is for informational purposes only.

Closing Cost Total for this property

Total Cash flow for purchasing this property

Down Payment(%)*
Additional information

Provincial Land Transfer Tax

Ontario Land Transfer Tax Rebate

Toronto Land Transfer Tax

Toronto Land Transfer Tax Rebate

PST on CMHC Insurance Premium

Lawyer Fees

$2,825

Government Registration Fee's

$164

Title Insurance

Closing Cost Total

Total Cash flow for purchasing this property

Provincial Land Transfer Tax

Ontario Land Transfer Tax Rebate

Toronto Land Transfer Tax

Toronto Land Transfer Tax Rebate

PST on CMHC Insurance Premium

Lawyer Fees

$2,825

Government Registarion Fee's

$164

Title Insurance

Down Payment(%)*

* A down payment of less than 20% is permitted only for first-time home buyers purchasing their principal residence. The minimum down payment required is 5% for the portion of the purchase price up to $500,000, and 10% for the portion between $500,000 and $1,500,000. For properties priced over $1,500,000, a minimum down payment of 20% is required.

Thinking of Selling?

Find Out Your Home’s Value in Today’s Market!

No Email or Signup is required to view your home estimate.

estimate your home value

Contact Manoj Kukreja

Sales Representative, Century 21 People’s Choice Realty Inc., Brokerage
(647) 576 - 2100

Manoj profile avatar

Recent Sold Listings in Mount Olive-Silverstone-Jamestown, Toronto

Popular Cities